Fireplace Hearth & Wood Flooring
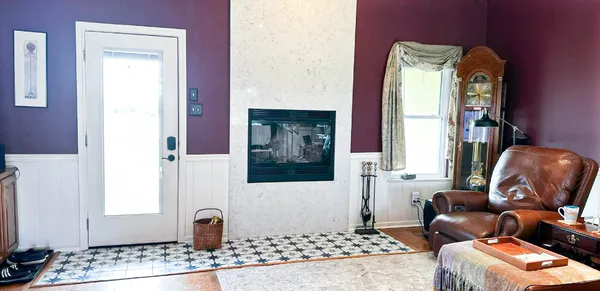
A custom fireplace remodeling project that integrates premium hardwood flooring seamlessly with a newly constructed stone hearth. The layout resolves complex subfloor transitions to create a perfectly flat, safe, and beautiful living space.
Fireplace Demolition & Subfloor Leveling
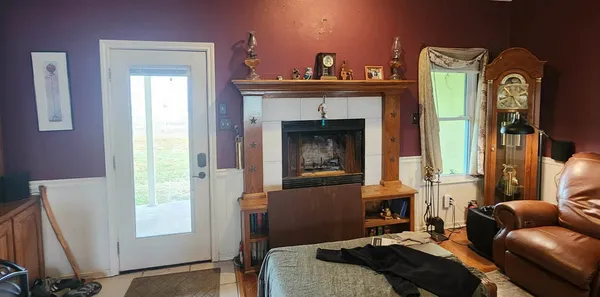
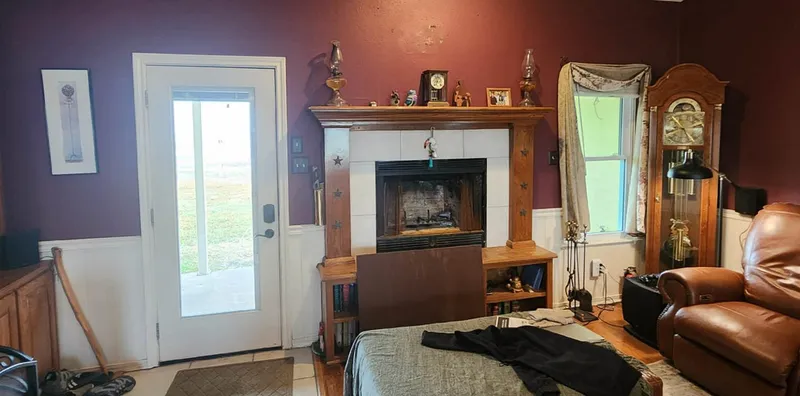
Before construction began, the fireplace hearth was outdated and sat unevenly against the surrounding floor. Installing new hardwood flooring required demolishing the old masonry base down to the subfloor and rebuilding the framing from the joists up.
We verified that the joists were structurally sound and applied self-leveling mortar to ensure a perfectly flat transition between the masonry stone hearth and the newly laid wood planks.
Custom Stone Hearth Construction
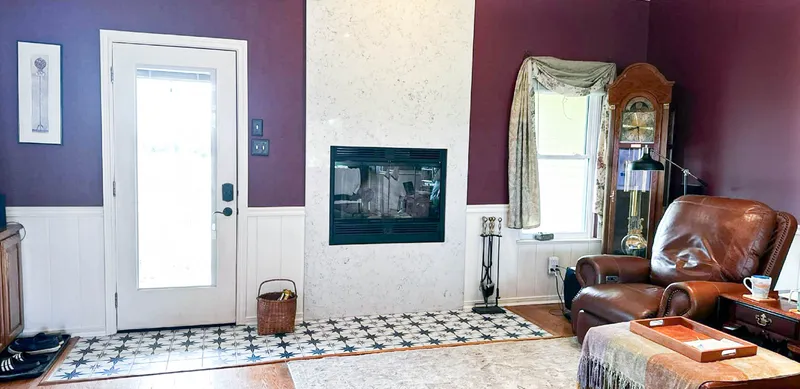
To create a modern yet rustic look, we built a new fireplace hearth using hand-cut natural stone. Rebuilding required careful alignment of the stones to form a clean, rectangular base that sits perfectly flush with the level of the incoming floor planks.
By building a solid concrete substrate, we ensured the hearth would remain structurally stable for decades, preventing any cracks or settling under the immense weight of the masonry stone work.
Seamless Hardwood Flooring Integration
The finished installation features premium hardwood planks laid around the new stone hearth with high-precision threshold joints. Each plank was custom scribed to match the irregular contours of the hand-cut natural stones, eliminating the need for ugly transition T-moldings.
A durable, moisture-resistant sealant was applied to the joints, securing the threshold transition and creating a clean, modern aesthetic that highlights the textures of both the wood grain and stone.
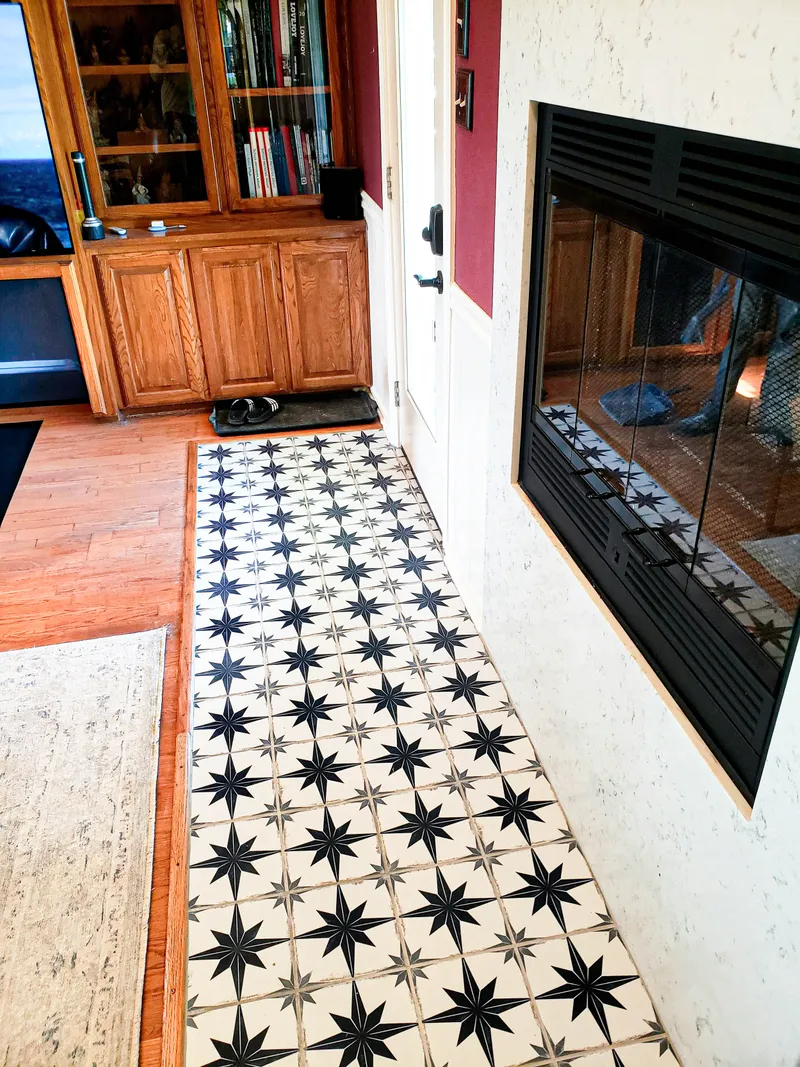
Fireplace Before & After