Langford Hardwood Flooring
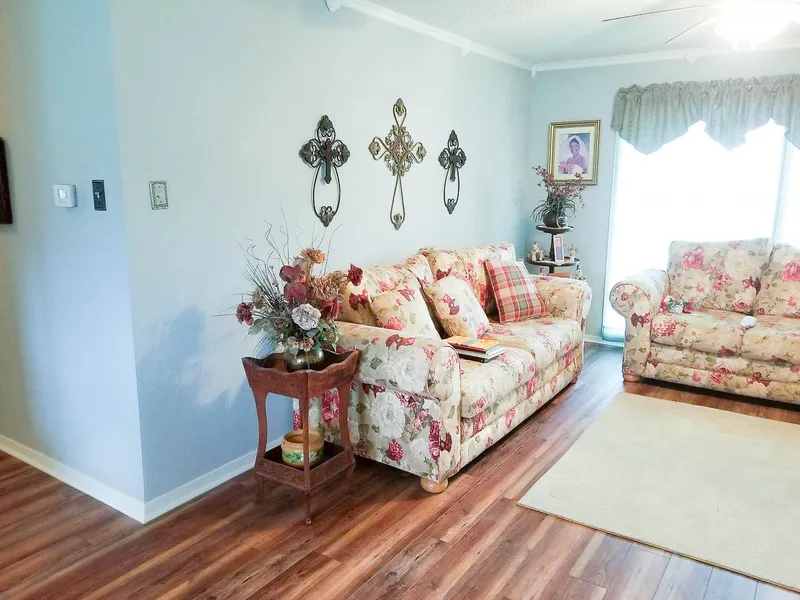
A complete home flooring upgrade featuring premium hardwood planks laid across the main living areas, hallway, and closets. Requires precision scribing around doorways and clean threshold transitions.
Hallway Layout & Planking Direction
On the Langford residence flooring project, we laid premium hardwood planks along the main corridor. Running the planks parallel to the longest wall visually extends the space, creating a beautiful flow from the front foyer deep into the bedrooms.
We verified that the subfloor was perfectly level, resolving high spots along the slab and installing a heavy-duty underlayment. This minimizes any deflection or noise, delivering a rock-solid walking surface.
Threshold Detailing & Closet Flooring
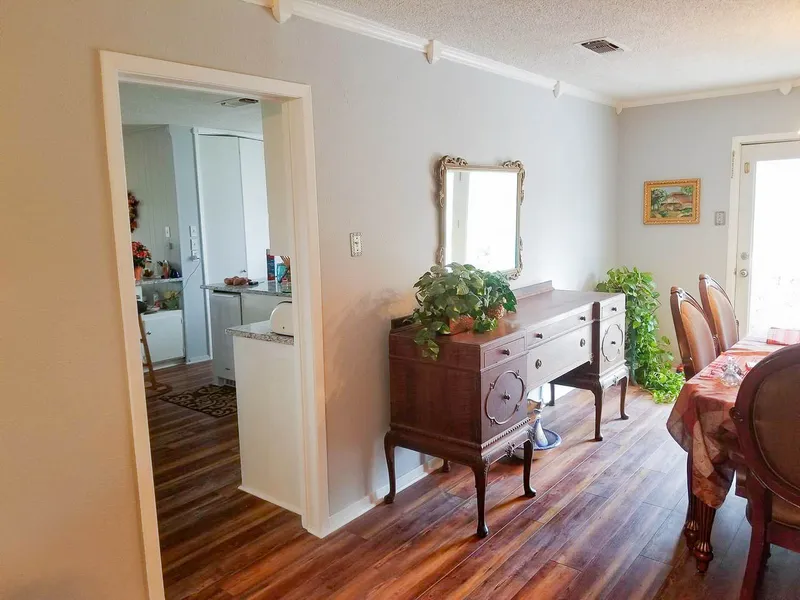
Many contractors take shortcuts around doorways and inside closets, using thick transition moldings that interrupt the floor line. We took a different approach, continuing the planks straight through the closet door thresholds with no joints or transition breaks.
We custom scribed the planks to wrap around the door frames and trim casings. The result is a smooth, continuous look that makes the closets feel integrated and spacious.
Oak Grain Finishes & Joint Offsets
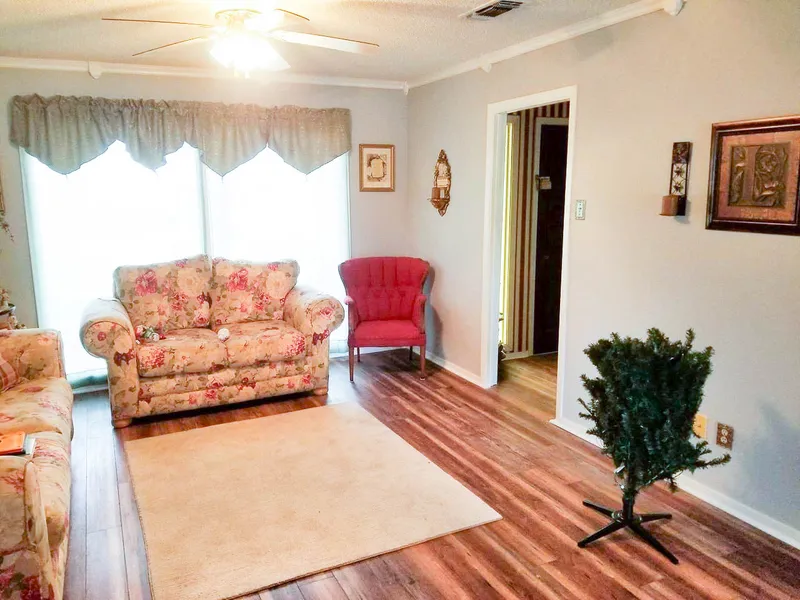
To prevent repetitive patterns, our crew staggered the plank joints with a minimum 6-inch offset. This structural technique ensures maximum interlocking strength and replicates the organic variation of traditional wood floors.
The premium hardwood coating protects the oak grain from scratching and moisture, making the flooring resilient against daily household use while emphasizing the natural warmth and texture of the wood.